01

Neue Grafik Architecture

Neue Grafik Architecture

Contact

Address

480 West Side Avenue

Newark, NJ 07102

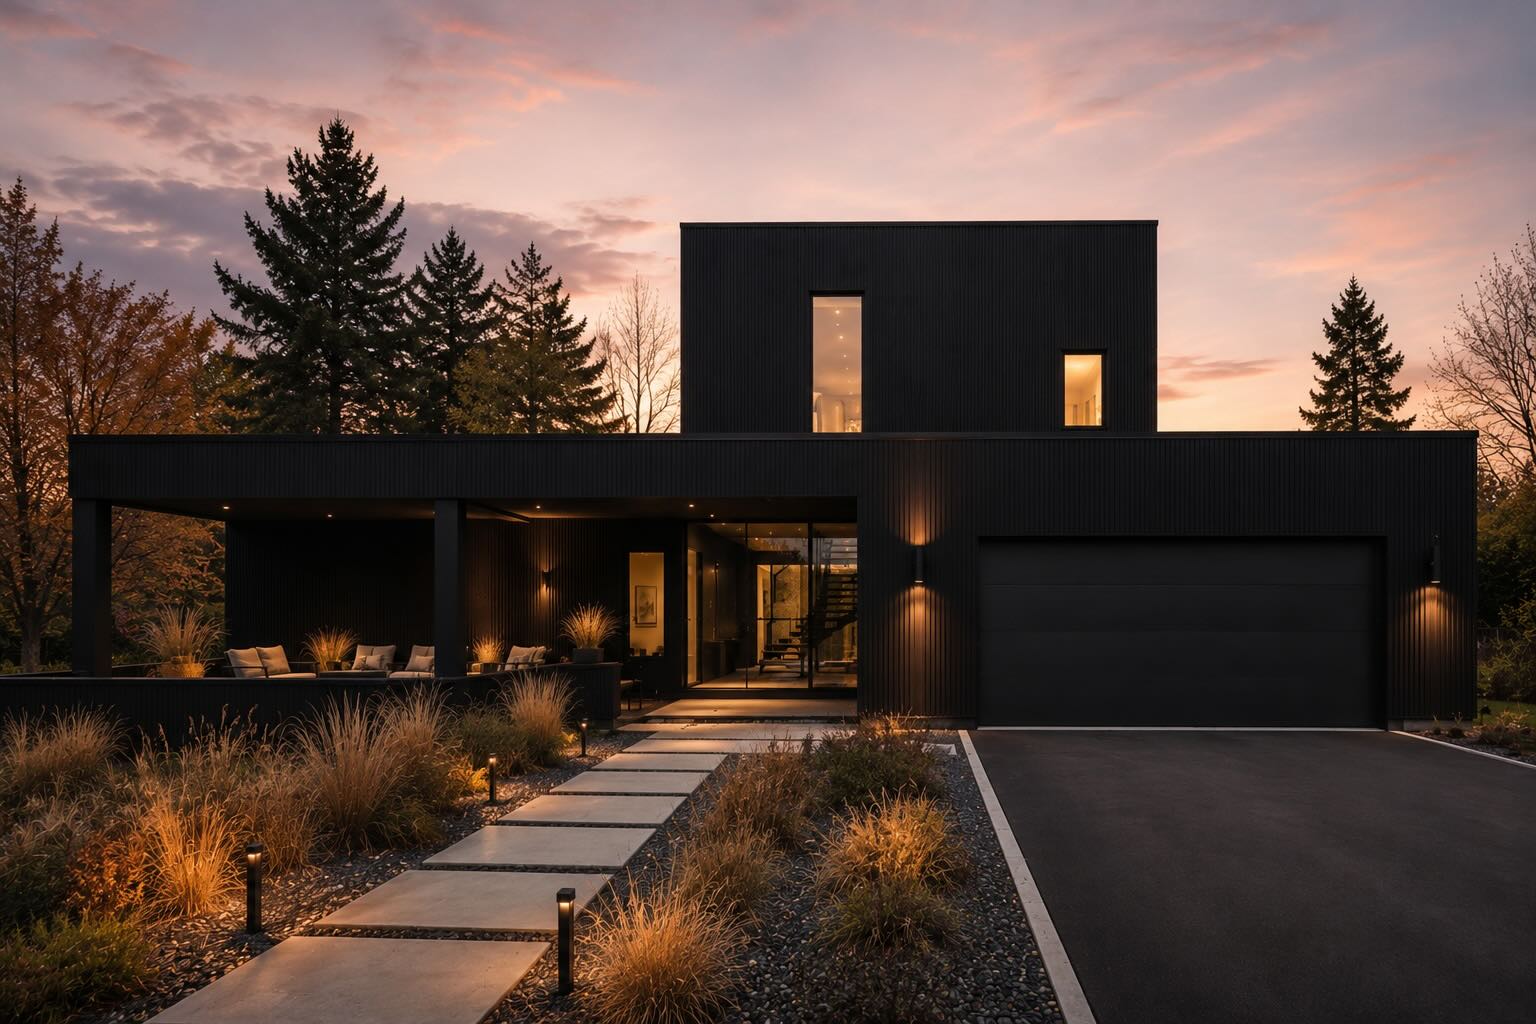
Modern architecture shaped by purpose, precision, and restraint.

Built to Last

Rather than chasing trends, we focus on thoughtful architecture that remains relevant for decades

Through rigorous planning, careful detailing, and close collaboration, we design buildings that feel effortless, functional, and quietly distinctive.

First We Listen

Every project begins with listening.We learn how you use space, understand your goals, evaluate the site, and establish a clear architectural direction before design.

Clients Served

29

Projects Complete

56

Awards Received

9

Years of Experience

14

Unhappy Clients

0

"They listened carefully, challenged our ideas when it mattered, and delivered a home we'll love for decades."

Maren Whitfield

Homeowner / Noir House

"They designed around our site instead of fighting it. Every room catches a view we didn't know we had."

The Alvarez Family

Homeowners / The Sable Residence

Our Approach

Our Approach

A

Strategy

Every project starts with a conversation, not a sketch. We ask about how you live, what the site offers, and what success actually looks like before any design direction is set.

B

Design

Ideas take shape through sketches, models, and honest iteration. We weigh massing, light, circulation, and materiality against each other until the design feels inevitable rather than forced.

C

Documentation

Good ideas fail without clear documentation. We prepare detailed drawings and specifications so builders and consultants can execute the design accurately, with no room for guesswork.

D

Delivery

Design doesn't stop at approval. We stay engaged on site through construction, answering questions and reviewing work so the finished building matches the one we designed.

Z

Zero Stress

We handle the coordination, the paperwork, and the unexpected so you don't have to. Our job is to carry the weight of the process, not add to it.

Our Services

Our Services

Residential Architecture

New homes, renovations, additions, vacation homes, and custom residences designed around the people who live within them.

Residential Architecture

New homes, renovations, additions, vacation homes, and custom residences designed around the people who live within them.

Commercial Architecture

Offices, retail environments, mixed-use developments, hospitality spaces, and workplaces that support both business objectives and human experience.

Commercial Architecture

Offices, retail environments, mixed-use developments, hospitality spaces, and workplaces that support both business objectives and human experience.

Multi-Family

Apartment buildings, condominiums, townhomes, and urban housing designed for efficiency, longevity, and community.

Multi-Family

Apartment buildings, condominiums, townhomes, and urban housing designed for efficiency, longevity, and community.

Interior Architecture

Interior planning, custom millwork, finishes, lighting, furniture integration, and spatial refinement that complement the architecture.

Interior Architecture

Interior planning, custom millwork, finishes, lighting, furniture integration, and spatial refinement that complement the architecture.

Master Planning

Long-term planning for campuses, neighborhoods, and developments that balances growth, sustainability, and placemaking.

Master Planning

Long-term planning for campuses, neighborhoods, and developments that balances growth, sustainability, and placemaking.

Feasibility & Consulting

Site evaluations, zoning analysis, programming, and early-stage planning to help clients make informed decisions before committing to development.

Feasibility & Consulting

Site evaluations, zoning analysis, programming, and early-stage planning to help clients make informed decisions before committing to development.

Curious who we are and how we work? Learn more about our firm.

Designed For People

Designed For People

Ultimately, architecture is about experience.

These experiences cannot be added at the end of a project—they must be considered from the very beginning.

  • How morning light enters a kitchen.

  • How an office encourages collaboration without distraction.

  • How a courtyard creates a moment of quiet within a busy city.

Every design decision is made to create spaces that feel intuitive, comfortable, and enduring.

Our Process

Our Process

1

Discovery

We begin by understanding your goals, budget, timeline, aspirations, and the opportunities unique to your site.

2

Research

We analyze zoning requirements, environmental conditions, context, circulation, and technical constraints to establish a strong foundation.

3

Concept Design

Multiple concepts are explored before refining a clear architectural direction that aligns with the project's objectives.

4

Design Development

Plans become increasingly detailed as materials, structural systems, interiors, and technical solutions are coordinated.

5

Construction Documents

Detailed drawings and specifications provide builders with everything needed to execute the project accurately.

6

Construction Administration

We remain engaged during construction, answering questions, reviewing progress, and helping ensure the final building reflects the design intent.

"They designed around our site instead of fighting it. Every room catches a view we didn't know we had."

The Alvarez Family

Homeowners / The Sable Residence

Frequently Asked Questions

Frequently Asked Questions

?

We believe thoughtful architecture begins with meaningful conversation.

Whether you're planning a custom home, a workplace, or a large-scale development, we believe thoughtful architecture begins with meaningful conversation.

What types of projects do you take on?

We work across custom homes, multifamily housing, commercial spaces, interiors, and early-stage planning for sites with long-term potential.

What types of projects do you take on?

We work across custom homes, multifamily housing, commercial spaces, interiors, and early-stage planning for sites with long-term potential.

When should we bring you into a project?

The earlier the better. We can help evaluate a site, shape the brief, study feasibility, and identify constraints before major decisions are locked in.

When should we bring you into a project?

The earlier the better. We can help evaluate a site, shape the brief, study feasibility, and identify constraints before major decisions are locked in.

Do you handle permitting and approvals?

Yes. We coordinate drawings, consultant input, and jurisdiction requirements so the approval process is clear, organized, and well documented.

Do you handle permitting and approvals?

Yes. We coordinate drawings, consultant input, and jurisdiction requirements so the approval process is clear, organized, and well documented.

Can you work with an existing contractor?

Absolutely. We can collaborate with your preferred builder or help assemble the right team for the project scope, budget, and schedule.

Can you work with an existing contractor?

Absolutely. We can collaborate with your preferred builder or help assemble the right team for the project scope, budget, and schedule.

How much does a project cost?

Fees depend on project type, complexity, timeline, and level of service. After an initial conversation, we prepare a clear proposal tailored to the work.

How much does a project cost?

Fees depend on project type, complexity, timeline, and level of service. After an initial conversation, we prepare a clear proposal tailored to the work.

What does the design process look like?

Most projects move through discovery, concept design, design development, documentation, approvals, and construction support, with decision points along the way.

What does the design process look like?

Most projects move through discovery, concept design, design development, documentation, approvals, and construction support, with decision points along the way.

Do you provide interior architecture?

Yes. We can develop interior layouts, finishes, lighting concepts, custom millwork, furniture coordination, and the spatial details that complete the architecture.

Do you provide interior architecture?

Yes. We can develop interior layouts, finishes, lighting concepts, custom millwork, furniture coordination, and the spatial details that complete the architecture.

Can you help with feasibility before purchase?

Yes. We review zoning, site capacity, access, constraints, and possible development scenarios so you can make a more informed decision before committing.

Can you help with feasibility before purchase?

Yes. We review zoning, site capacity, access, constraints, and possible development scenarios so you can make a more informed decision before committing.

Do you work outside the local area?

We do. Depending on the project, we can collaborate remotely, partner with local consultants, and coordinate site visits at key milestones.

Do you work outside the local area?

We do. Depending on the project, we can collaborate remotely, partner with local consultants, and coordinate site visits at key milestones.

How long does the process usually take?

Timelines vary by scope and approvals. Smaller interiors may move quickly, while ground-up or multifamily work often requires a longer planning and permitting window.

How long does the process usually take?

Timelines vary by scope and approvals. Smaller interiors may move quickly, while ground-up or multifamily work often requires a longer planning and permitting window.

Built Slowly

Made to Last

Shaped by Space

Capturing Space & Light

Contact

Address

480 West Side Avenue

Newark, NJ 07102

Built to Last

Rather than chasing trends, we focus on thoughtful architecture that remains relevant for decades

Through rigorous planning, careful detailing, and close collaboration, we design buildings that feel effortless, functional, and quietly distinctive.

First We Listen

Every project begins with listening.We learn how you use space, understand your goals, evaluate the site, and establish a clear architectural direction before design.

First Principles First

Create Your Inspiration

Built Slowly

Made to Last

Shaped by Space

Capturing Space & Light

Contact

Address

480 West Side Avenue

Newark, NJ 07102

Built to Last

Rather than chasing trends, we focus on thoughtful architecture that remains relevant for decades

Through rigorous planning, careful detailing, and close collaboration, we design buildings that feel effortless, functional, and quietly distinctive.

First We Listen

Every project begins with listening.We learn how you use space, understand your goals, evaluate the site, and establish a clear architectural direction before design.

First Principles First

Create Your Inspiration

Built Slowly

Made to Last

Shaped by Space

Capturing Space & Light

Contact

Address

480 West Side Avenue

Newark, NJ 07102

Built to Last

Rather than chasing trends, we focus on thoughtful architecture that remains relevant for decades

Through rigorous planning, careful detailing, and close collaboration, we design buildings that feel effortless, functional, and quietly distinctive.

First We Listen

Every project begins with listening.We learn how you use space, understand your goals, evaluate the site, and establish a clear architectural direction before design.

First Principles First

Create Your Inspiration

Create a free website with Framer, the website builder loved by startups, designers and agencies.